
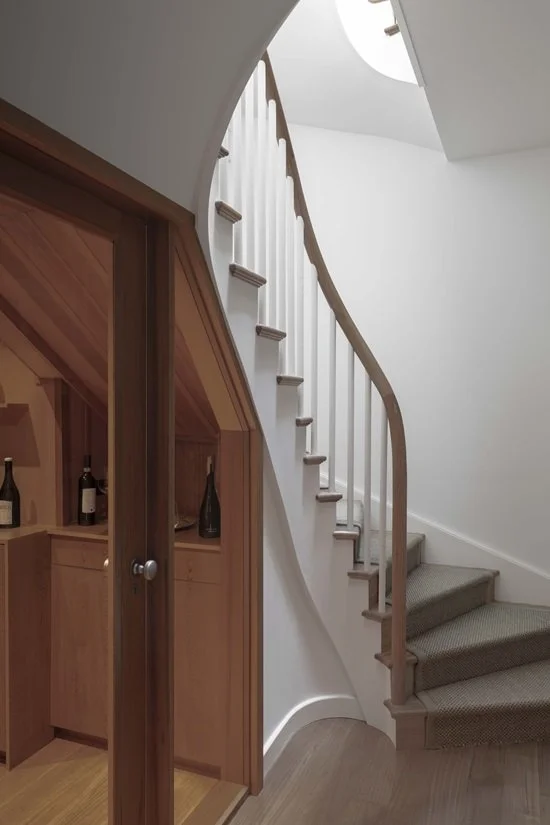
Bespoke Staircase, Kirribilli Residence
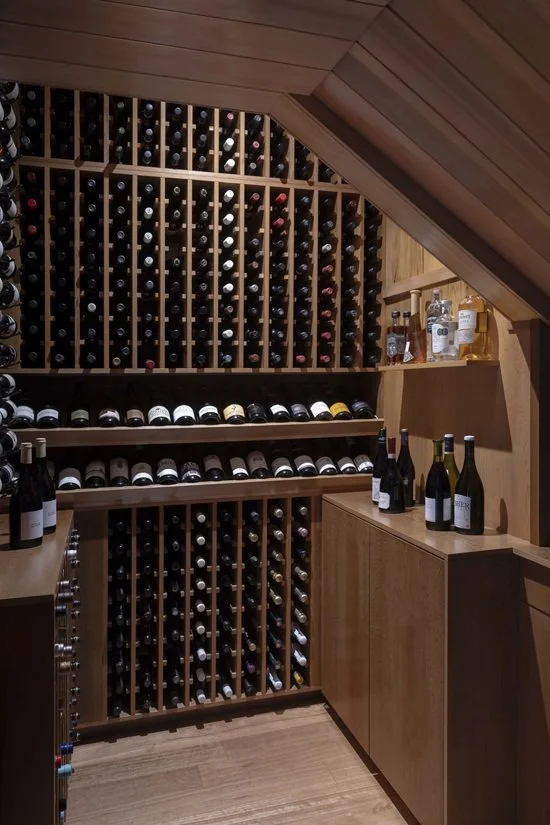
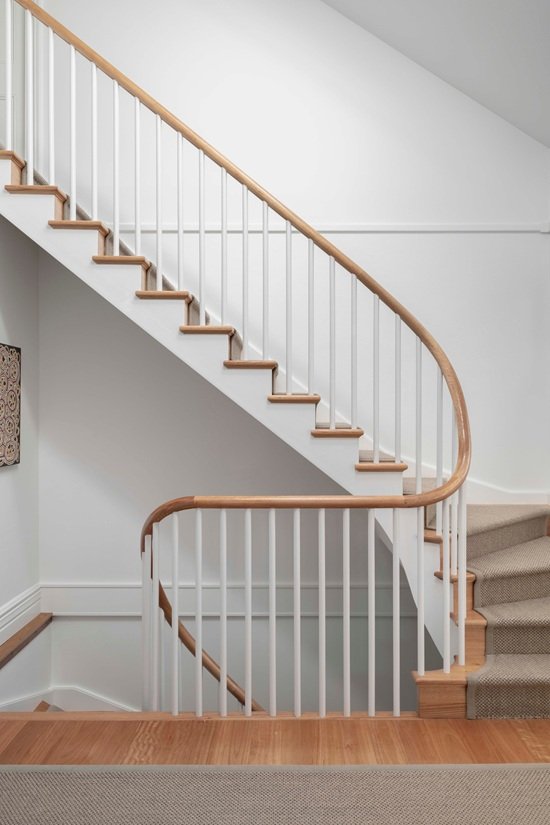
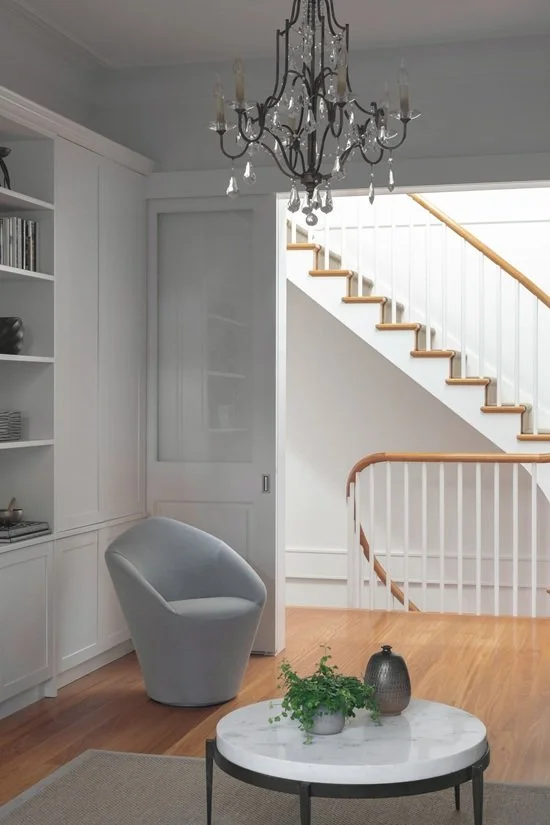
Designed to connect a two-level main residence with a three-bedroom lower apartment, this bespoke curved staircase unifies the home across three levels. Crafted in Victorian Ash, the stair features a finely detailed CNC-cut handrail and hand-brush-painted pine spindles, with a climate-controlled wine cellar elegantly integrated beneath. Complex in both geometry and execution, the sweeping curved form was carefully resolved within the existing floorplan, where each level presented a different spatial condition.
Photography: Nick Watt