
Bespoke Suite
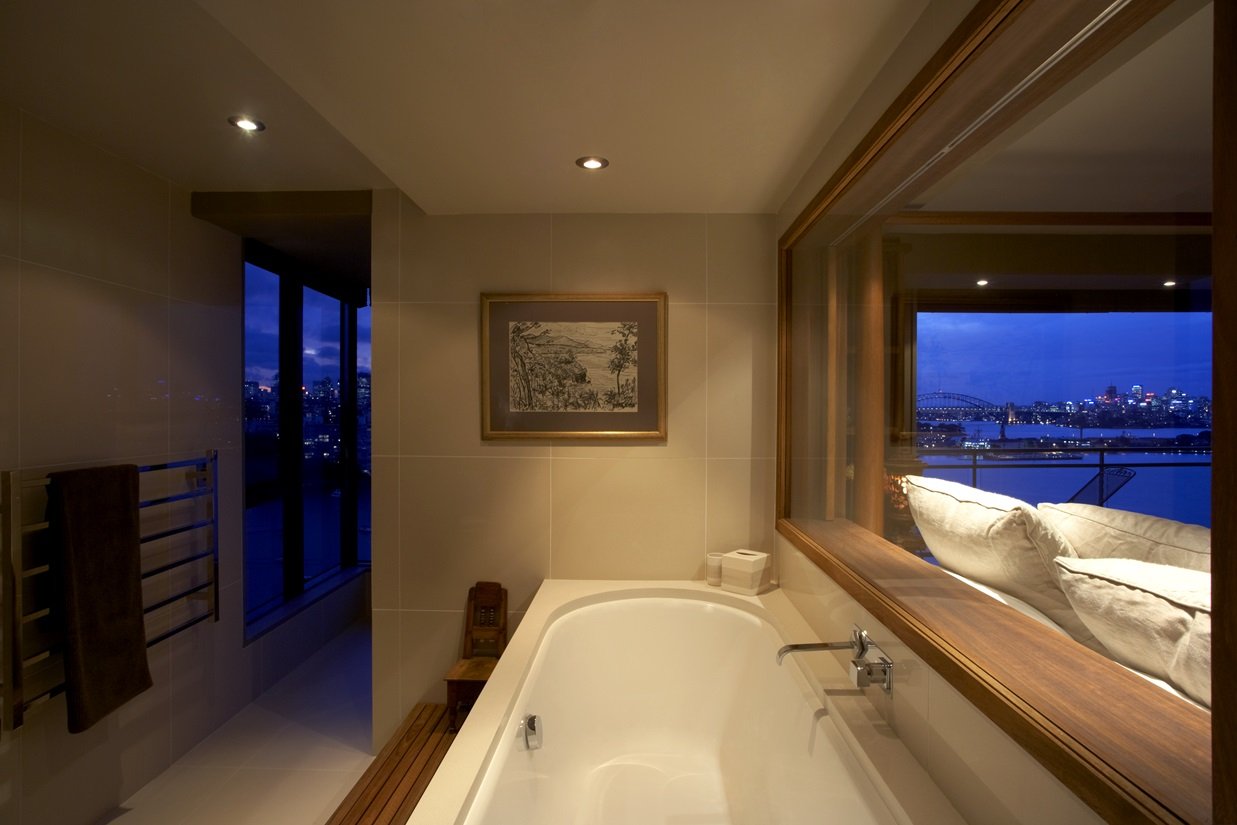
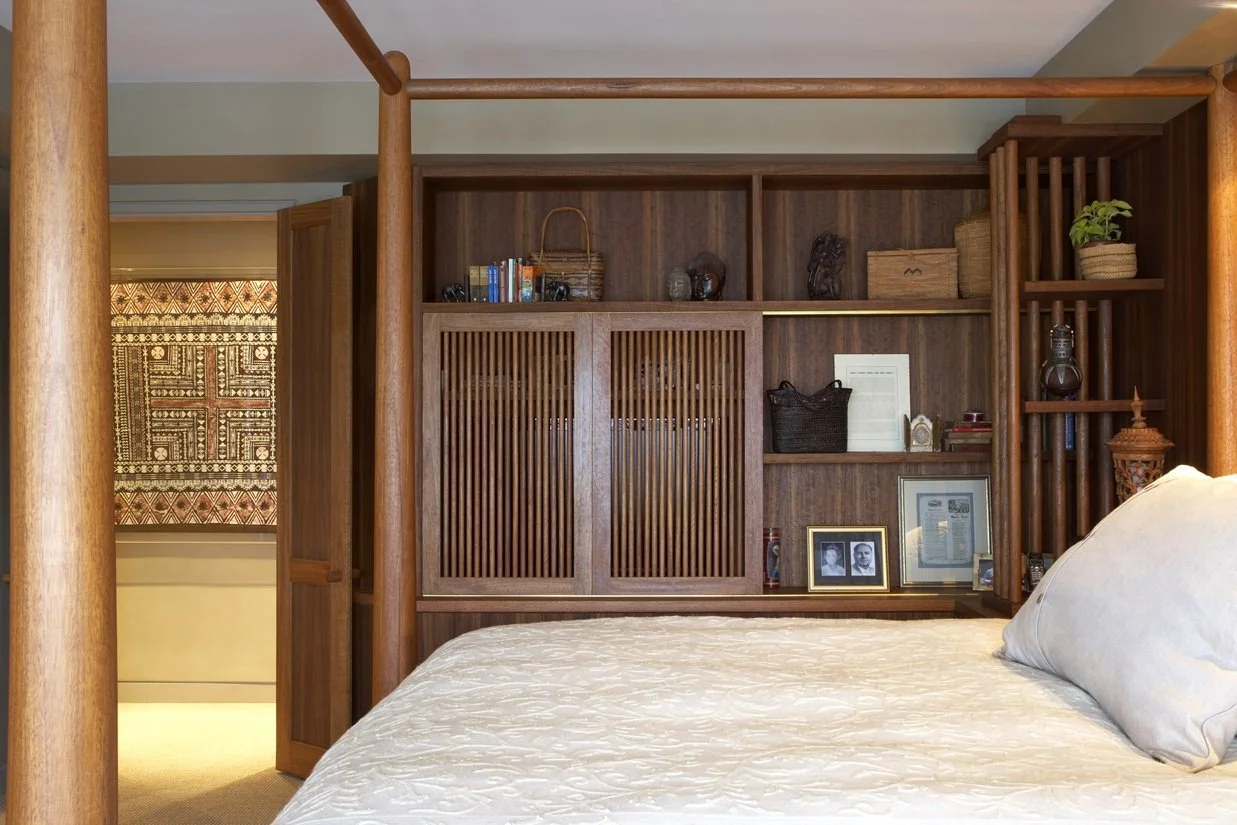
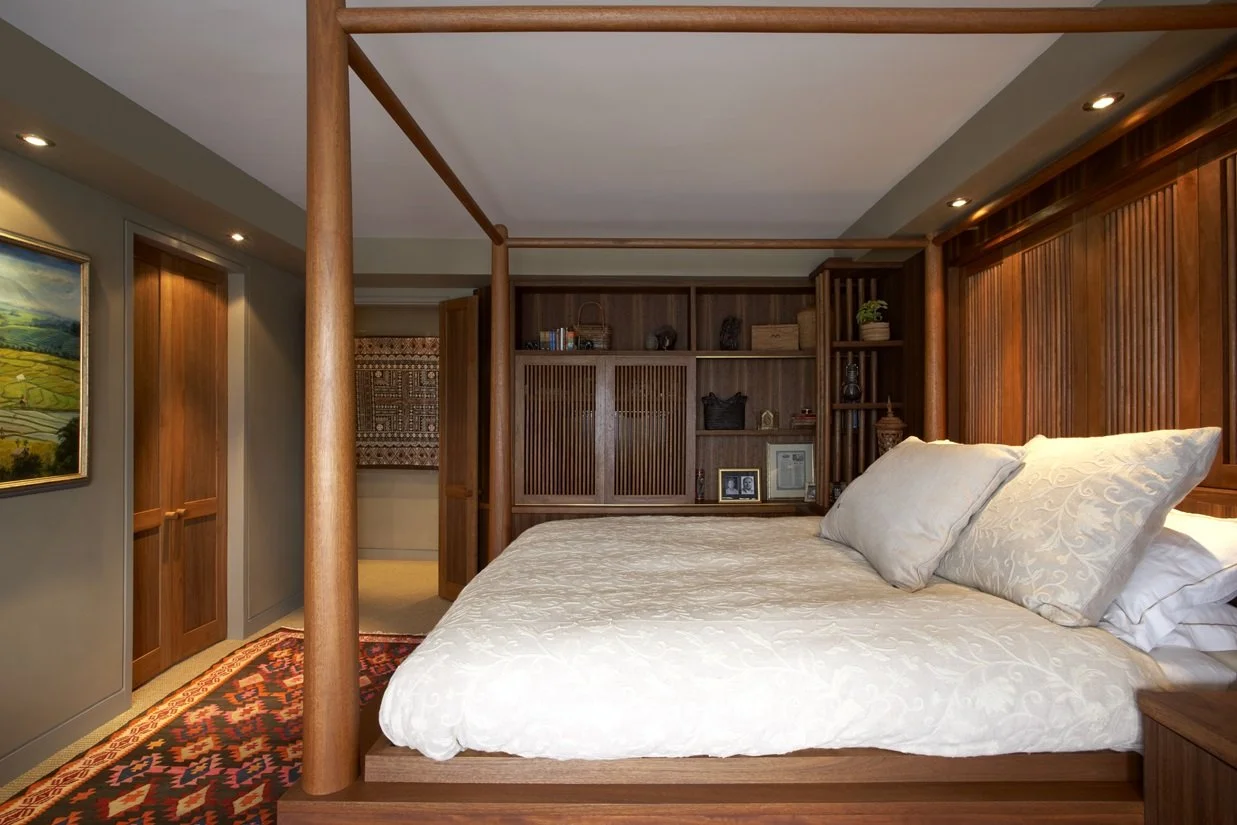
Designed for a penthouse master suite, this bespoke joinery composition wraps the entire room, drawing inspiration from the quiet luxury and refined restraint of Aman Resorts. Australian-made and crafted in Spotted Gum and Black Bean veneer with an oil finish, birdcage-inspired bedside structures frame the cantilevered four-post bed and bedhead. Operable timber shutters integrated within the headboard allow the raised bath beyond to share the same Sydney Harbour Bridge view, creating a seamless dialogue between architecture, function and experience.
Photography: Sharon Rees