

Bespoke Shelving
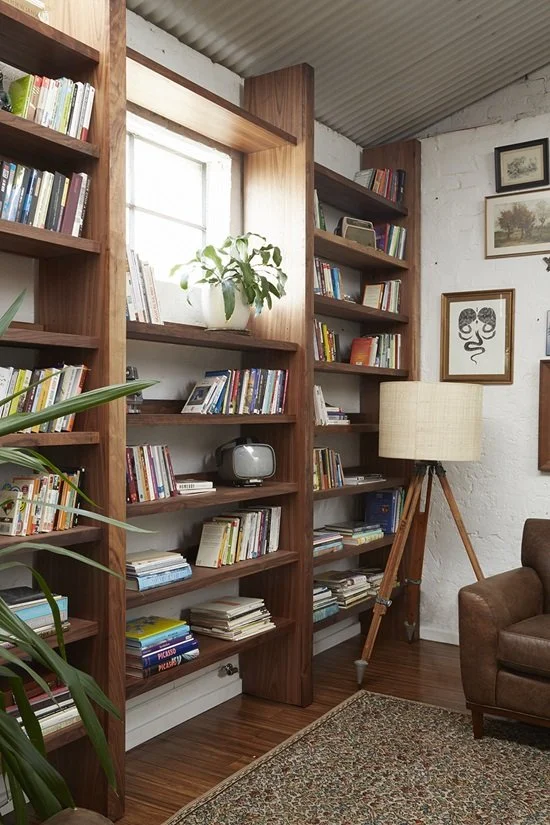
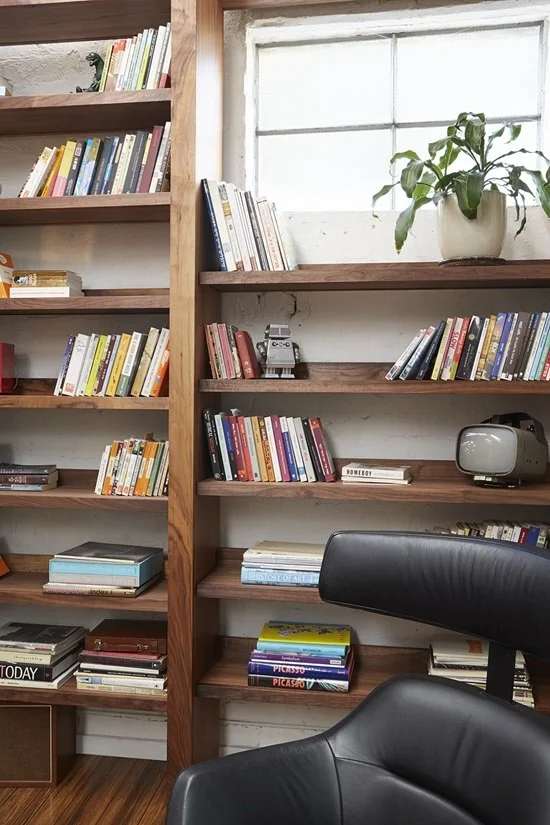
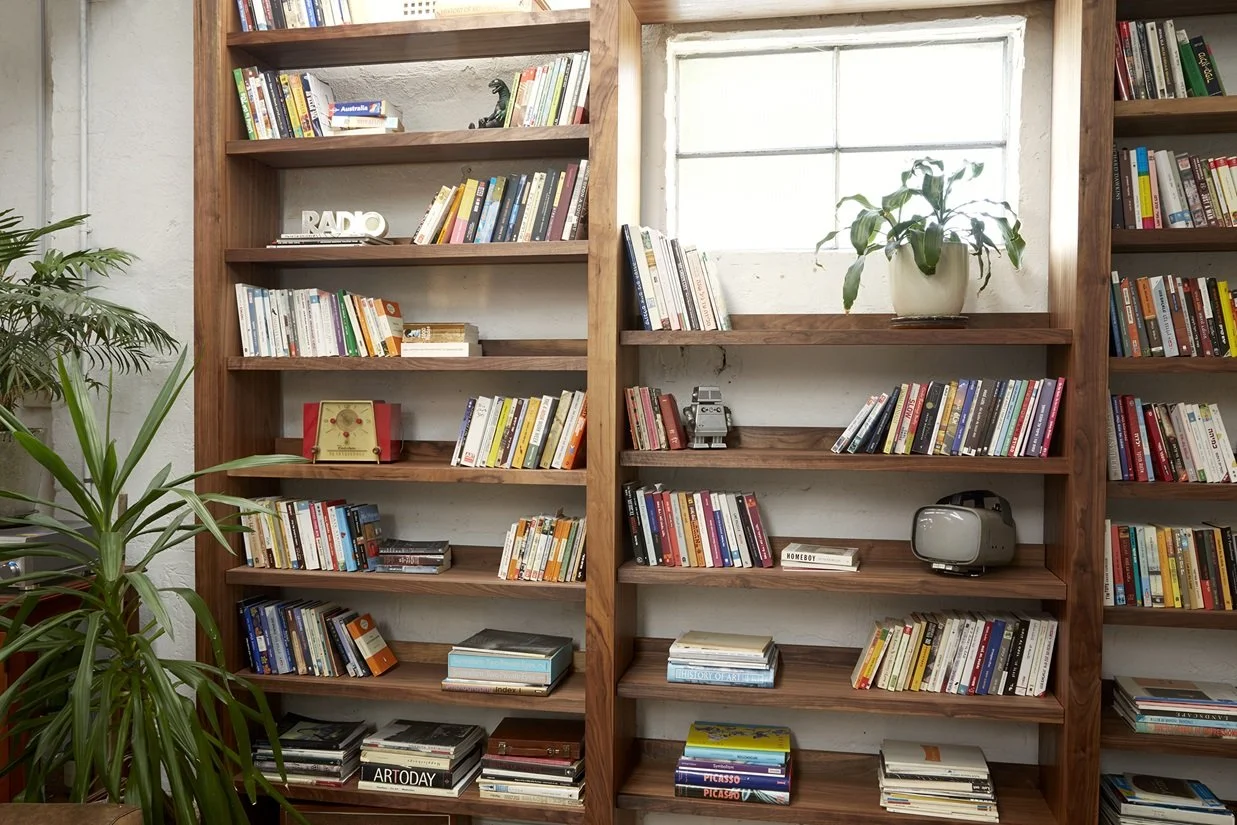
Australian-made and designed for a warehouse residence, this custom wall shelving was conceived to define and anchor the open-plan living space while showcasing the personal collection. Crafted in solid American walnut and veneer walnut with an oil finish, two pairs of vertical posts form the framework, with slender L-profile shelves spanning between to frame the textured brick wall and steel window. Balancing architectural presence with visual lightness, the piece brings warmth, structure and refined detailing to the industrial interior.
Video: House & Garden https://www.mrwaller.com/customshelvingvideo
Photography: Dieu Tan