
Thredbo, NSW, Ski Lodge
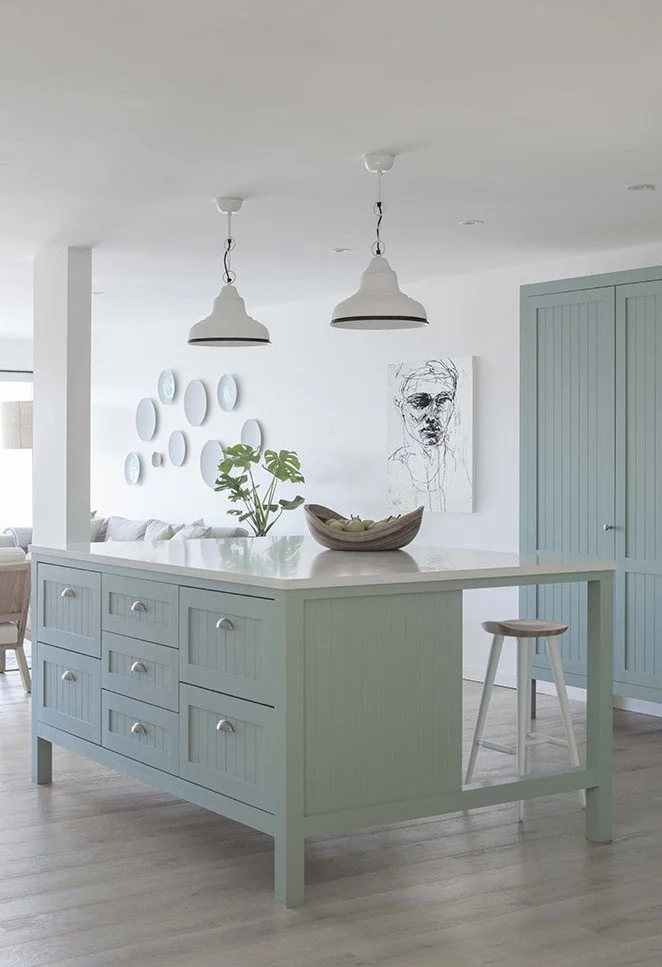
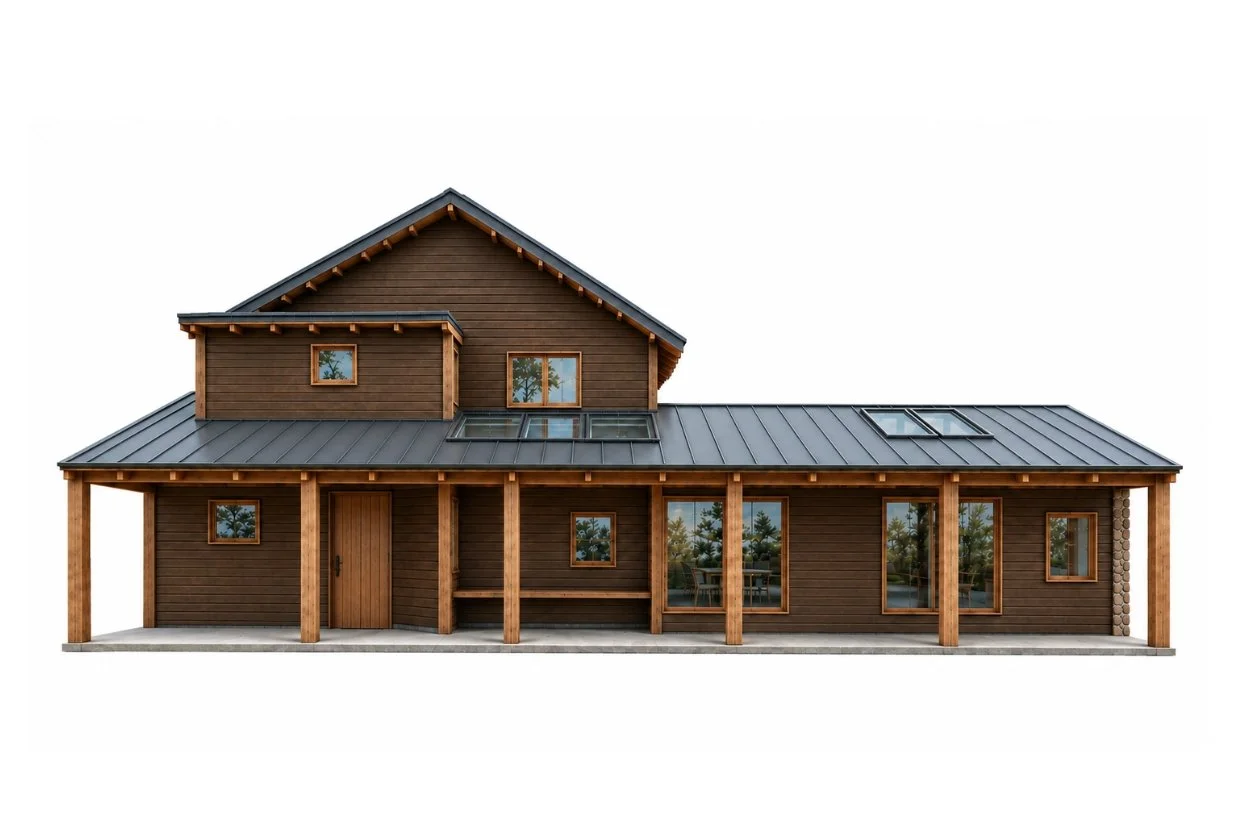
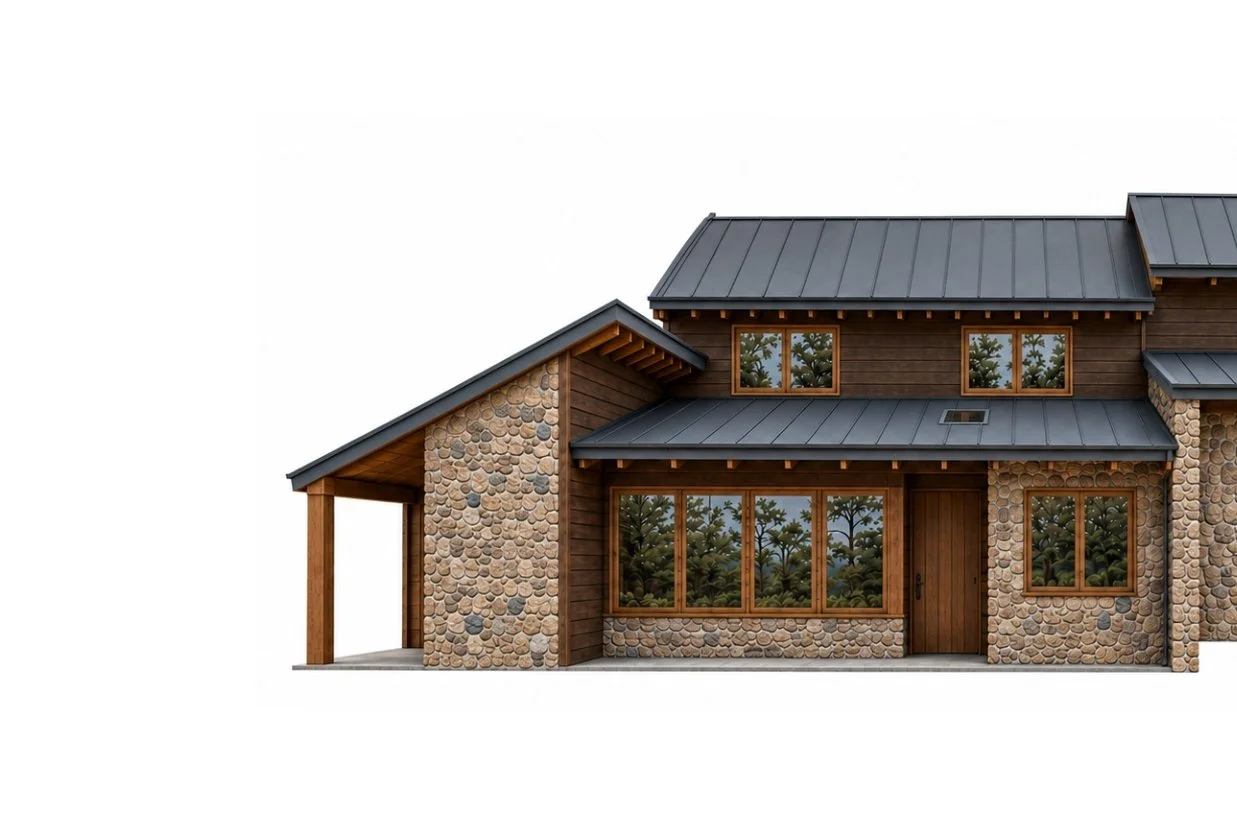
Building on the lodge’s 2014 renovation, which reimagined the main living and dining spaces and introduced a new kitchen, this next stage focuses on extending and refining the interior to enhance both space and functionality. The design also introduces a covered walkway and dedicated outdoor boot room, establishing a new Eastern entry to the lodge.
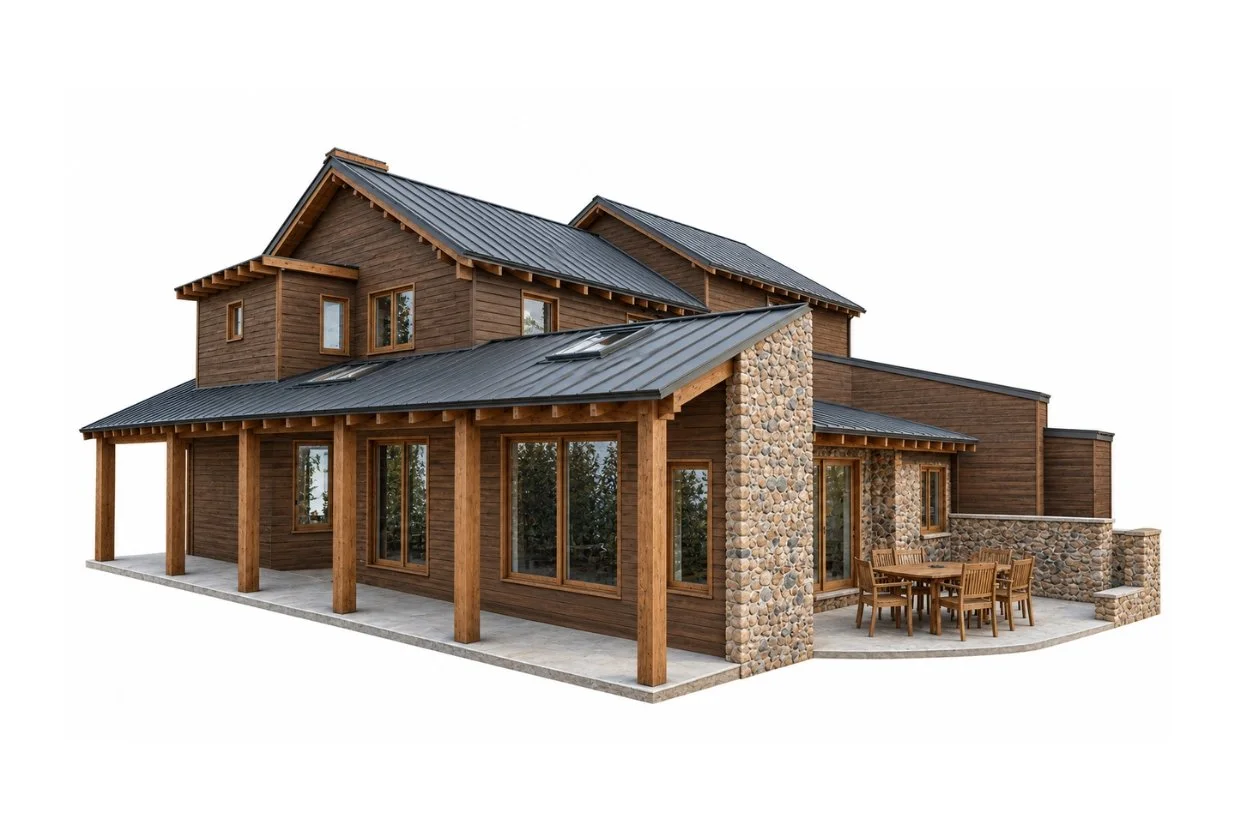
The proposed works include an extended living space centred around a new fireplace, alongside an expanded first-floor master suite featuring a private fireplace, dedicated robe area and new ensuite bathroom. The family bathroom and powder room will also be renovated, complemented by a sauna integrated within the boot room. Externally, a new BBQ dining terrace to the Northern façade creates an additional space for outdoor entertaining, while a timber deck to the South establishes a separate outdoor living area.
The design seeks to create a more expansive and considered alpine retreat, balancing the warmth of timber and the solidity of stone with an elevated approach to contemporary lodge living.
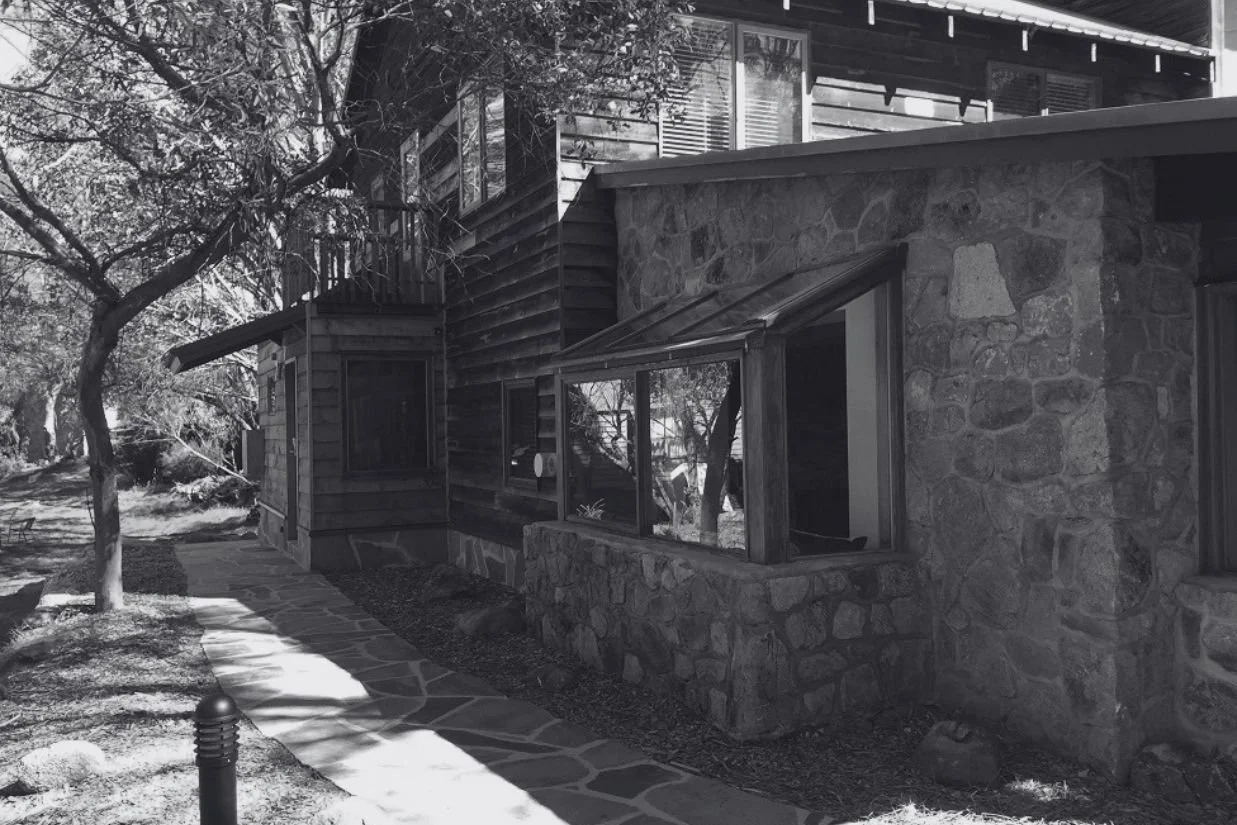
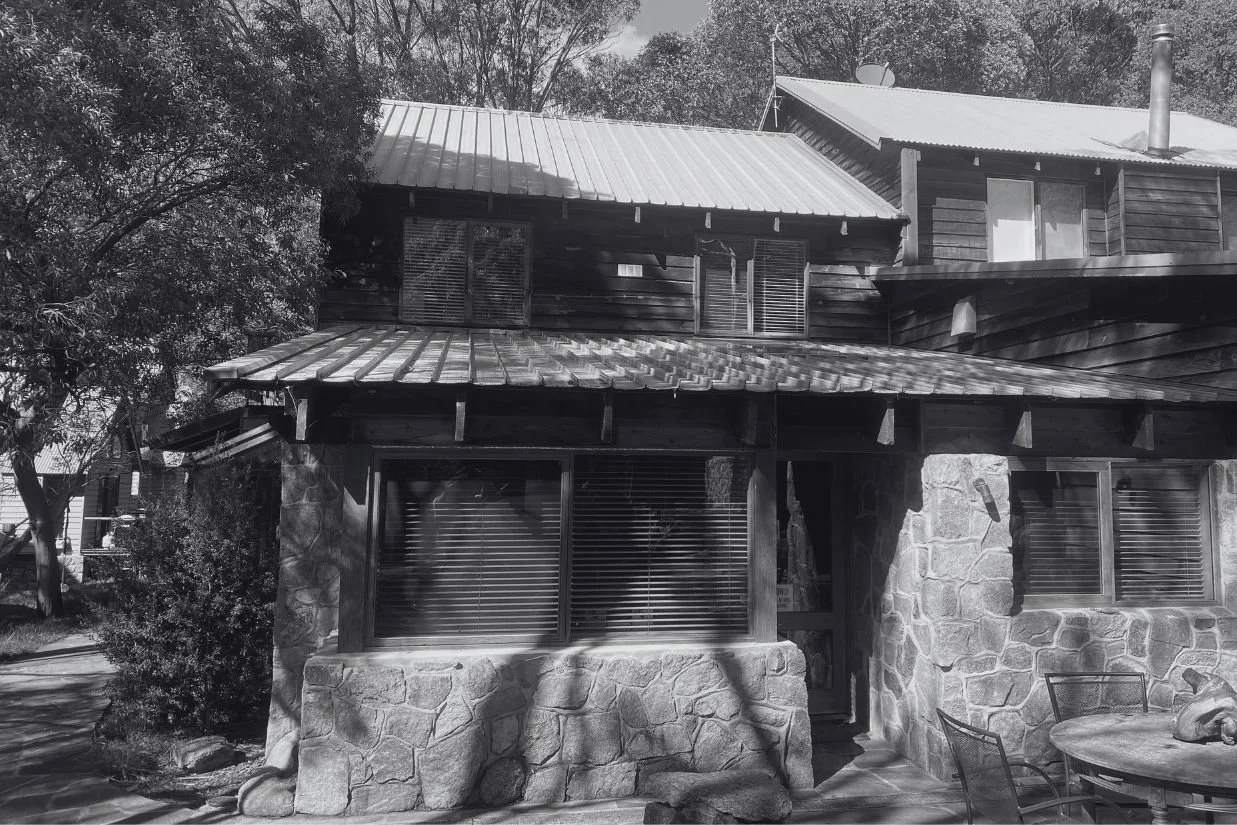
Before images