
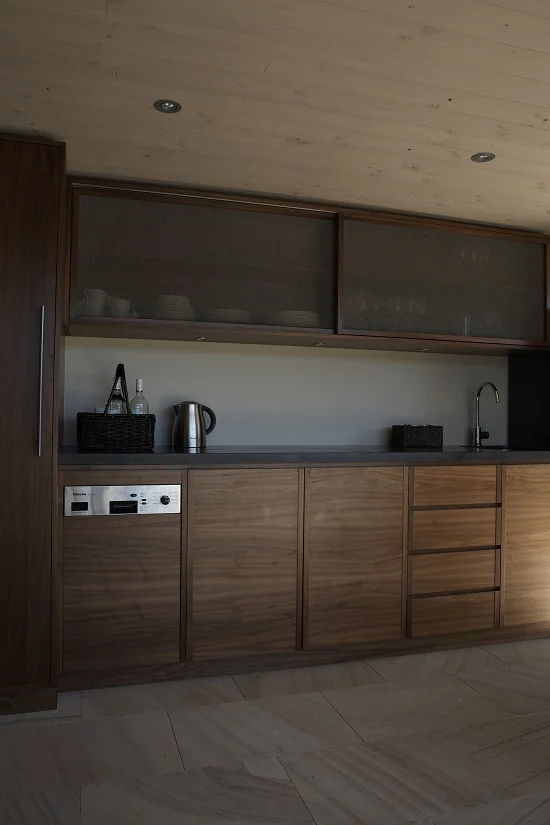
Woolwich, NSW, cabana
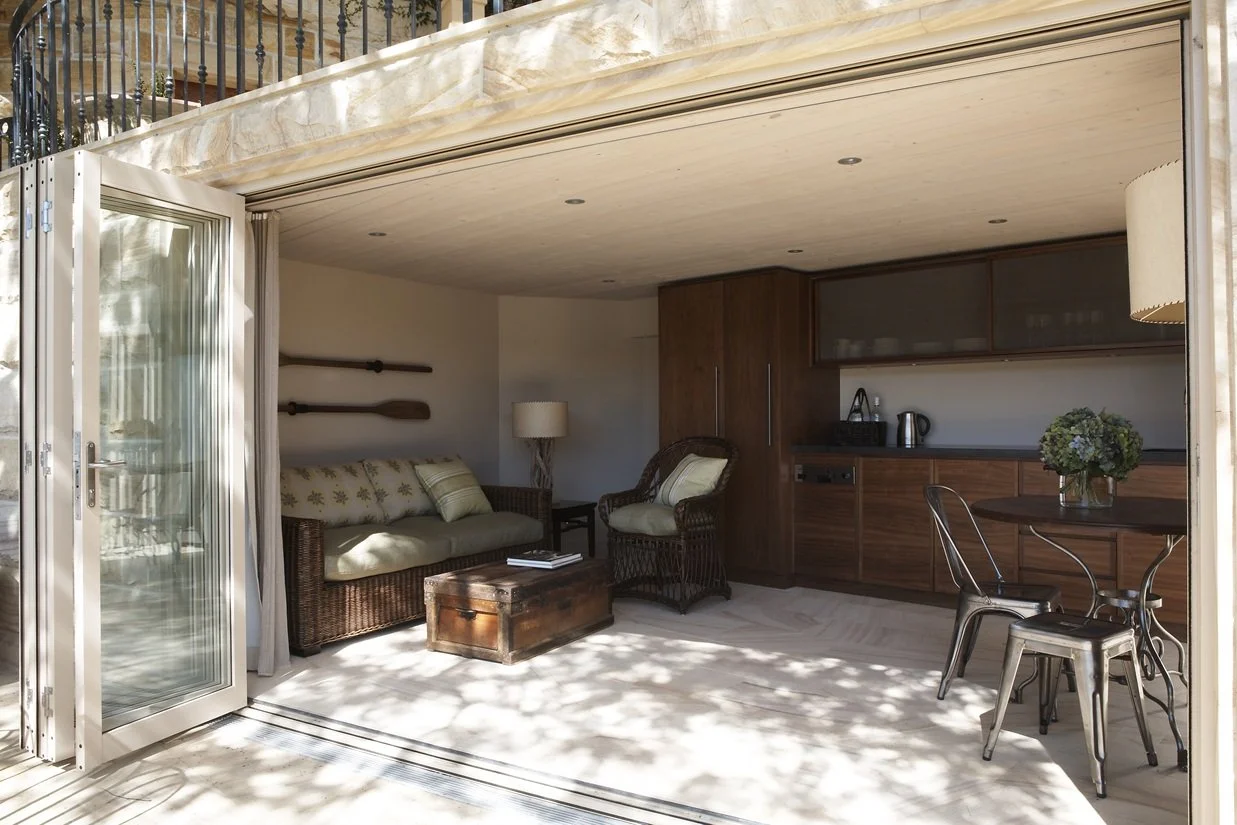
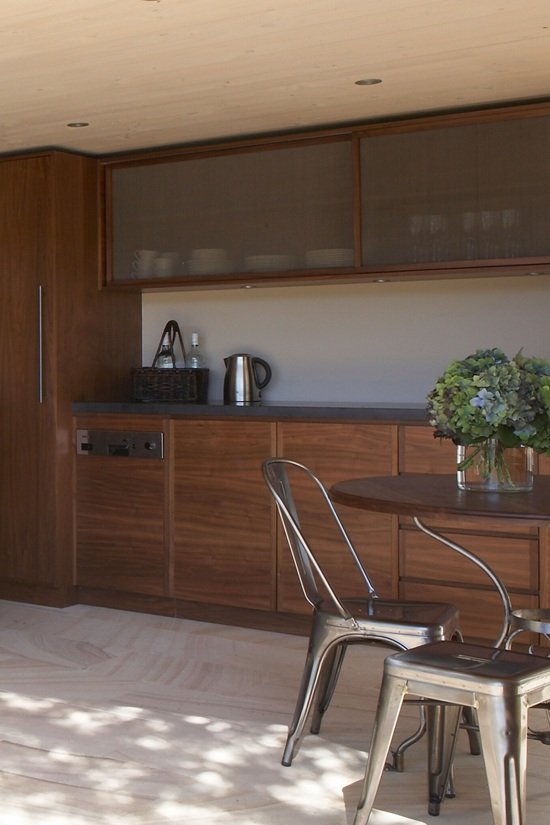
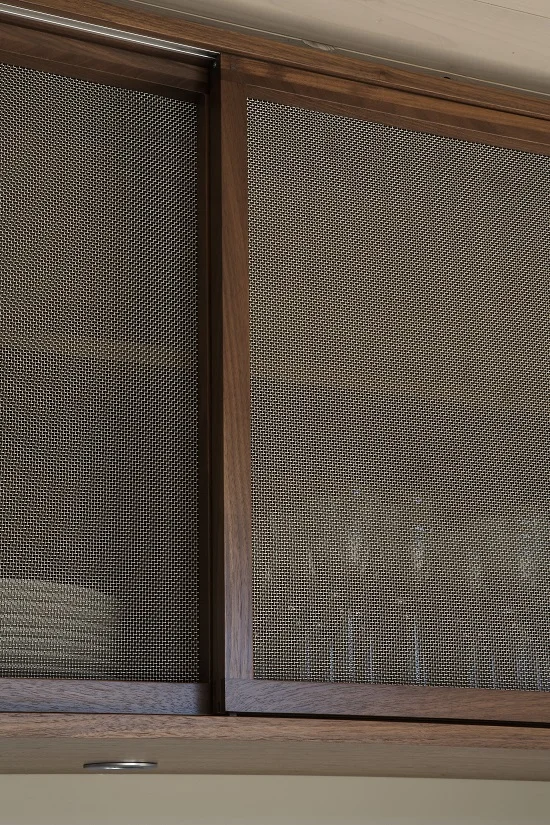
Conceived for a Sydney waterfront residence, this nautically inspired cabana transforms a former underground storeroom into a light-filled retreat overlooking the swimming pool and harbour beyond. Australian-made bespoke American walnut joinery, detailed with recessed handles and understated marine-grade mesh, brings warmth and finely crafted detailing to the interior. Sandstone paving extends seamlessly from the terrace into the living space, while full-height bifold doors dissolve the boundary between inside and out. Complete with a kitchen and self-contained bathroom, the cabana functions equally as an entertaining space and guest retreat. Shortlisted for House & Garden's Top 50 Rooms, the project celebrates thoughtful craftsmanship, enduring materials and effortless indoor–outdoor living.
Work list:
Demolition and building of new single-story extension (in association with David E Phillips & Associates), interior and exterior finishes, lighting, fenestration and exterior cladding, terrace detail, kitchen bespoke joinery and equipment specification, furniture specification and bespoke furniture, soft furnishings and curtains
Photography: Georgia Moxham